Co author: Mechanical Engineer Burak Kalayoğlu.
Daimon Engineering Consultancy Ltd. (Daimon) is an engineering project office specialised in rail systems, with a track record on passenger-flow and station-planning projects across Turkey and internationally. Using Revit AutoCAD and pedestrian simulation modelling software, Oasys MassMotion, they now bring that same advanced agent-based simulation infrastructure to the mall and retail ecosystem - the first company in Turkey to offer this service.

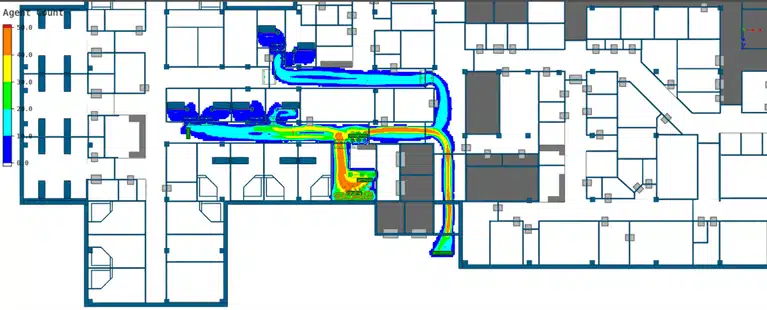
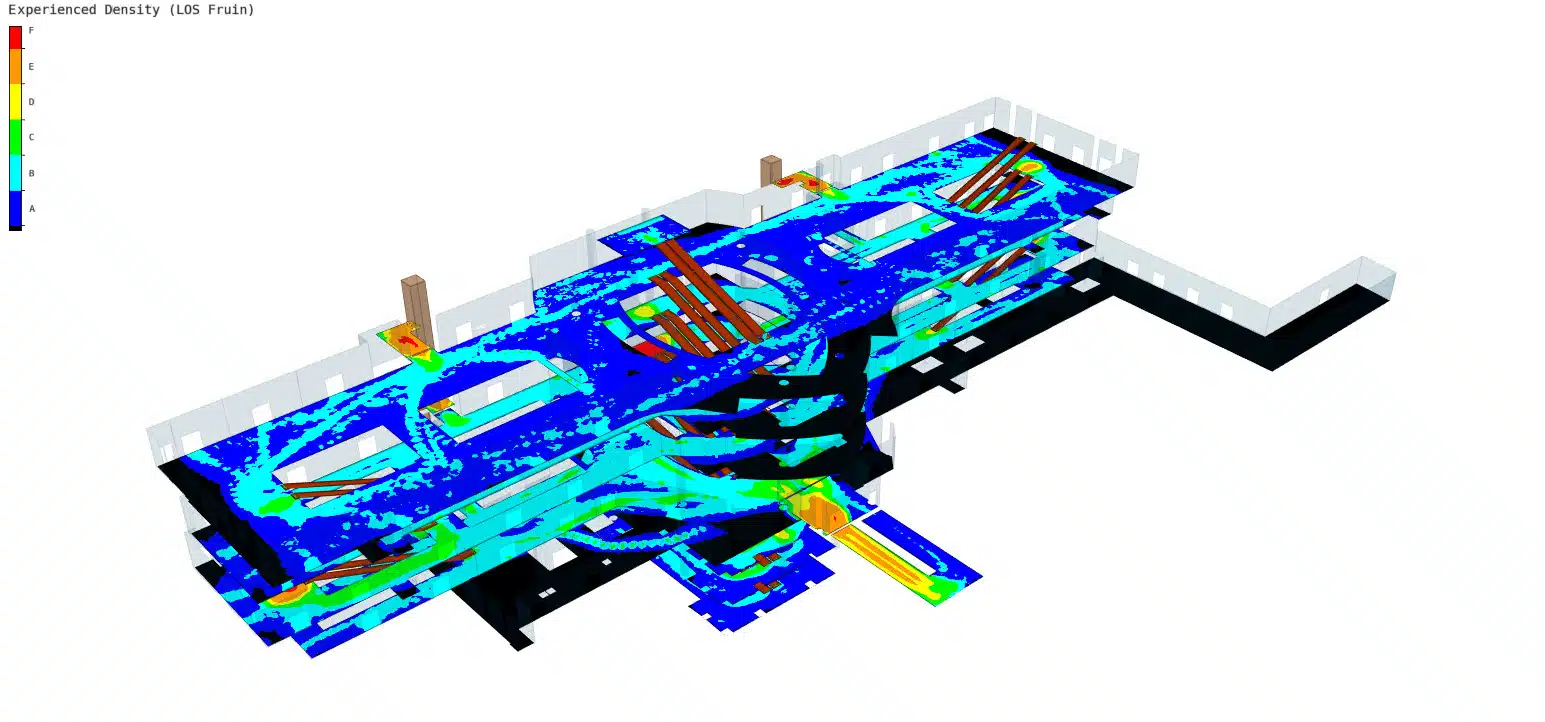
At Daimon, the team takes a data-driven approach rather than relying on architectural intuition alone. They use AutoCAD to prepare 3D-ready smart models and base drawings for architectural projects, then combine these models with customer data in MassMotion to analyse wall visibility and area density. This helps them present innovative, evidence-based solutions to stakeholders with confidence.
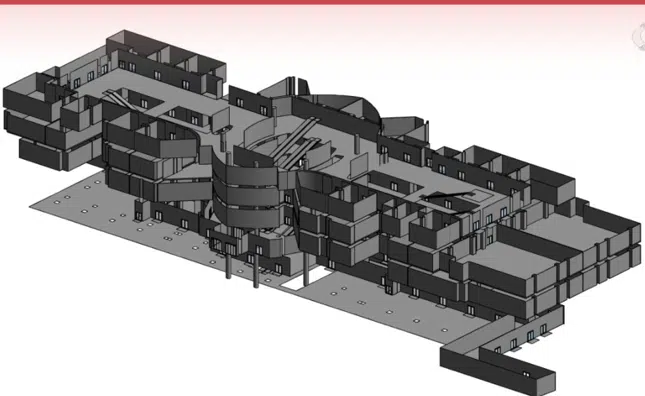
Retail operations requirements
Mall and retail decisions are still largely intuitive. Store valuations rely on conventional criteria (m², frontage length, and floor level data). Rents are set by generic comparison to similar stores, circulation is designed on architectural experience alone, and storefront-visibility judgments rest on assumption. Yet Daimon estimate that 60–70% of in-store purchases are impulse-driven: if a customer never sees a product, the likelihood of purchase is close to zero. The gap between how space is valued and how it actually performs is where revenue quietly leaks.
Conducting realistic simulations and analyses help to communicate the advantages and disadvantages of mall design. Existing mall spaces can be optimised by simulating existing customer data together with architectural plans to identify storefront and store visibility as well as dead zones. For example, dead zones can be optimised by relocating stores that sell brands with high customer potential to those areas.
The value this brings
- Commercial value assessment: Substantiate the rent value of high-visibility stores with concrete data.
- Location impact analysis: Explore store relocation and how this affects neighbouring storefronts.
- Mall optimisation: Maximise visibility of all stores and use powerful visualisations to communicate layout design with stakeholders.
- Clear revision outputs: Provide comprehensive visual reports and design recommendations to optimise retail spaces.
Shelf and storefront visibility
A range of factors influence retail sales strategies, including product selection and placement, pricing, supply and inventory management, product presentation, customer experience, marketing and promotion, campaigns and advertising, and performance tracking.
“Visibility cannot be optimised without being measured.” - Daimon Engineering Consultancy Ltd.
Rather than time-consuming and inefficient on-site analysis to detect and analyse storefront visibility in physical stores, adopt smart modelling and data analysis approaches. This involves obtaining wall-visibility and area-density results from a 3D architectural model combined with customer data. This analysis time is shorter than traditional methods, low cost, has a low error rate and higher accuracy. What's more, multiple alternative layouts can be tested quickly without having to alter the physical store.
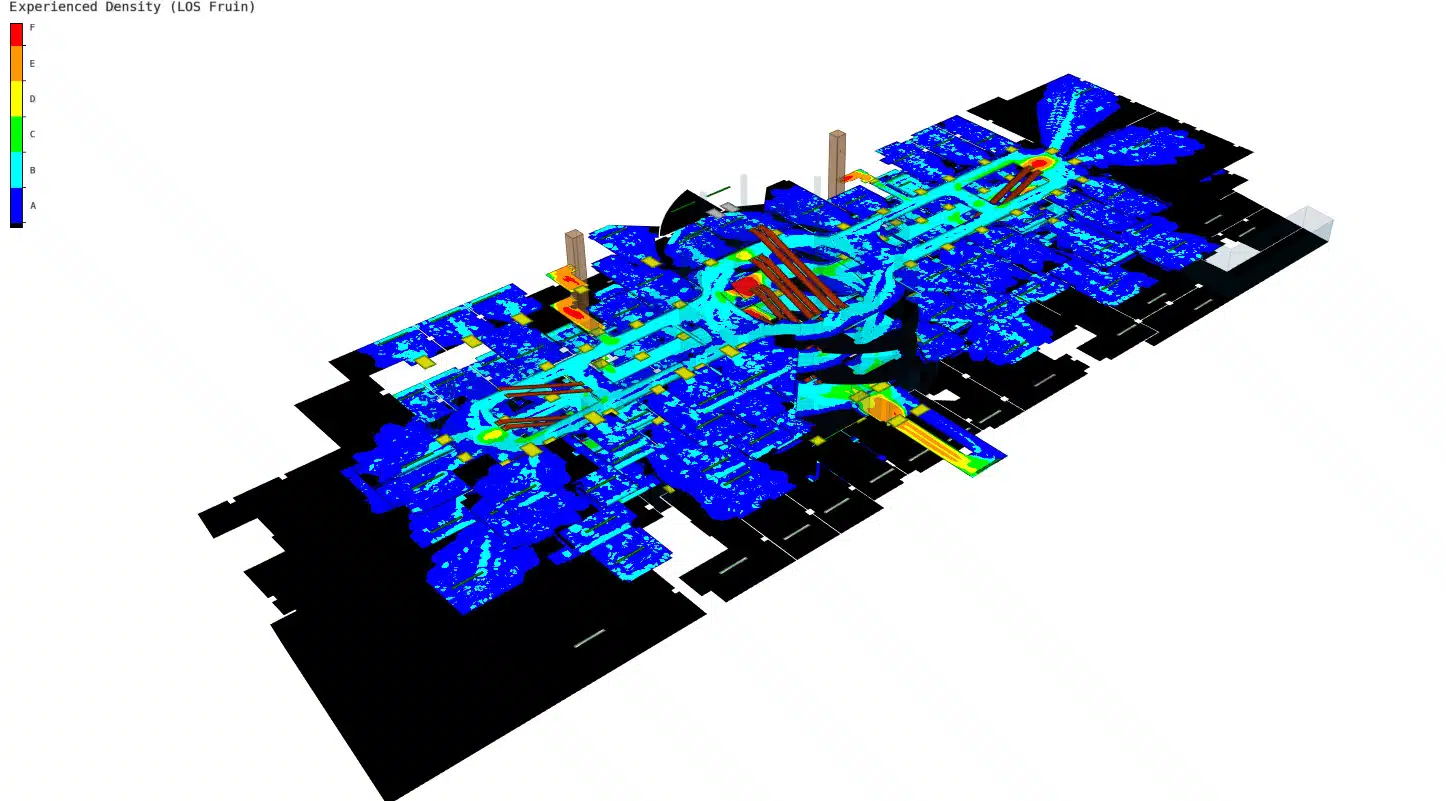
Data-driven five-step approach
Daimon uses a five-step, data-driven workflow that replaces intuition with measurable evidence:
- Data collection: Peak-hour customer counts and entry-point data from existing mall operations.
- Digital modelling: Transfer architectural plans into a digital environment.
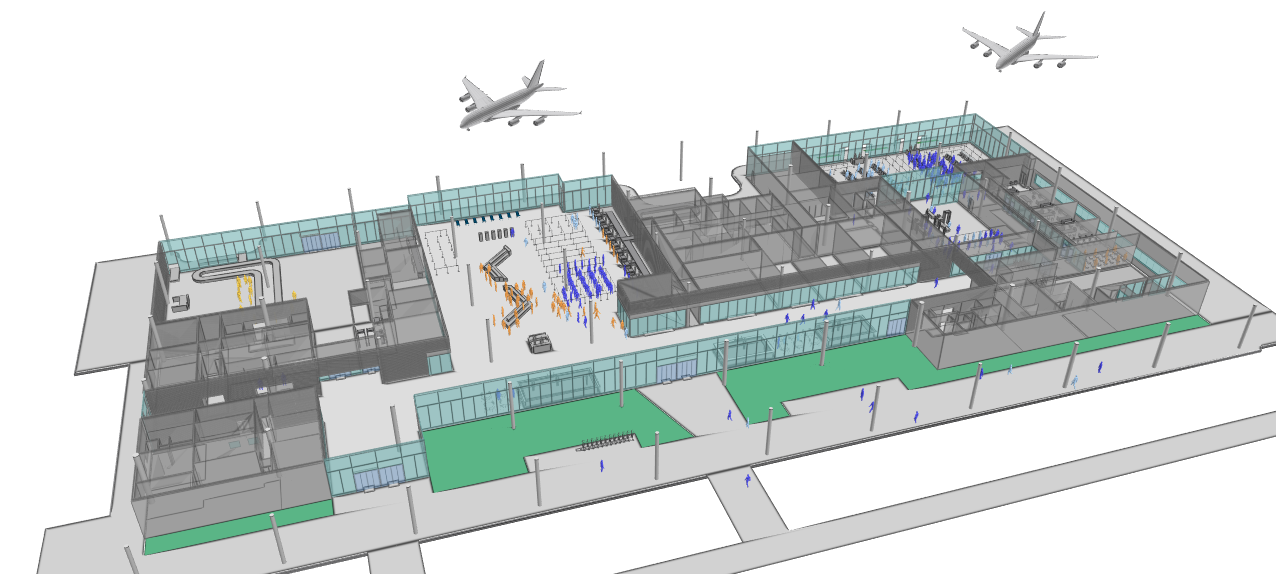
- Pedestrian simulation: Agent-based simulation to replicate real shopper movement across retail spaces.
- Visibility analysis: Every storefront is scored on visitor count and exposure duration.
- Reporting: Heat maps, per-store visibility scores, and optimisation recommendations packaged into an executive report.
Oasys MassMotion retail model
Get in touch with Daimon Engineering
Discover Oasys MassMotion
Pedestrian simulation modelling software